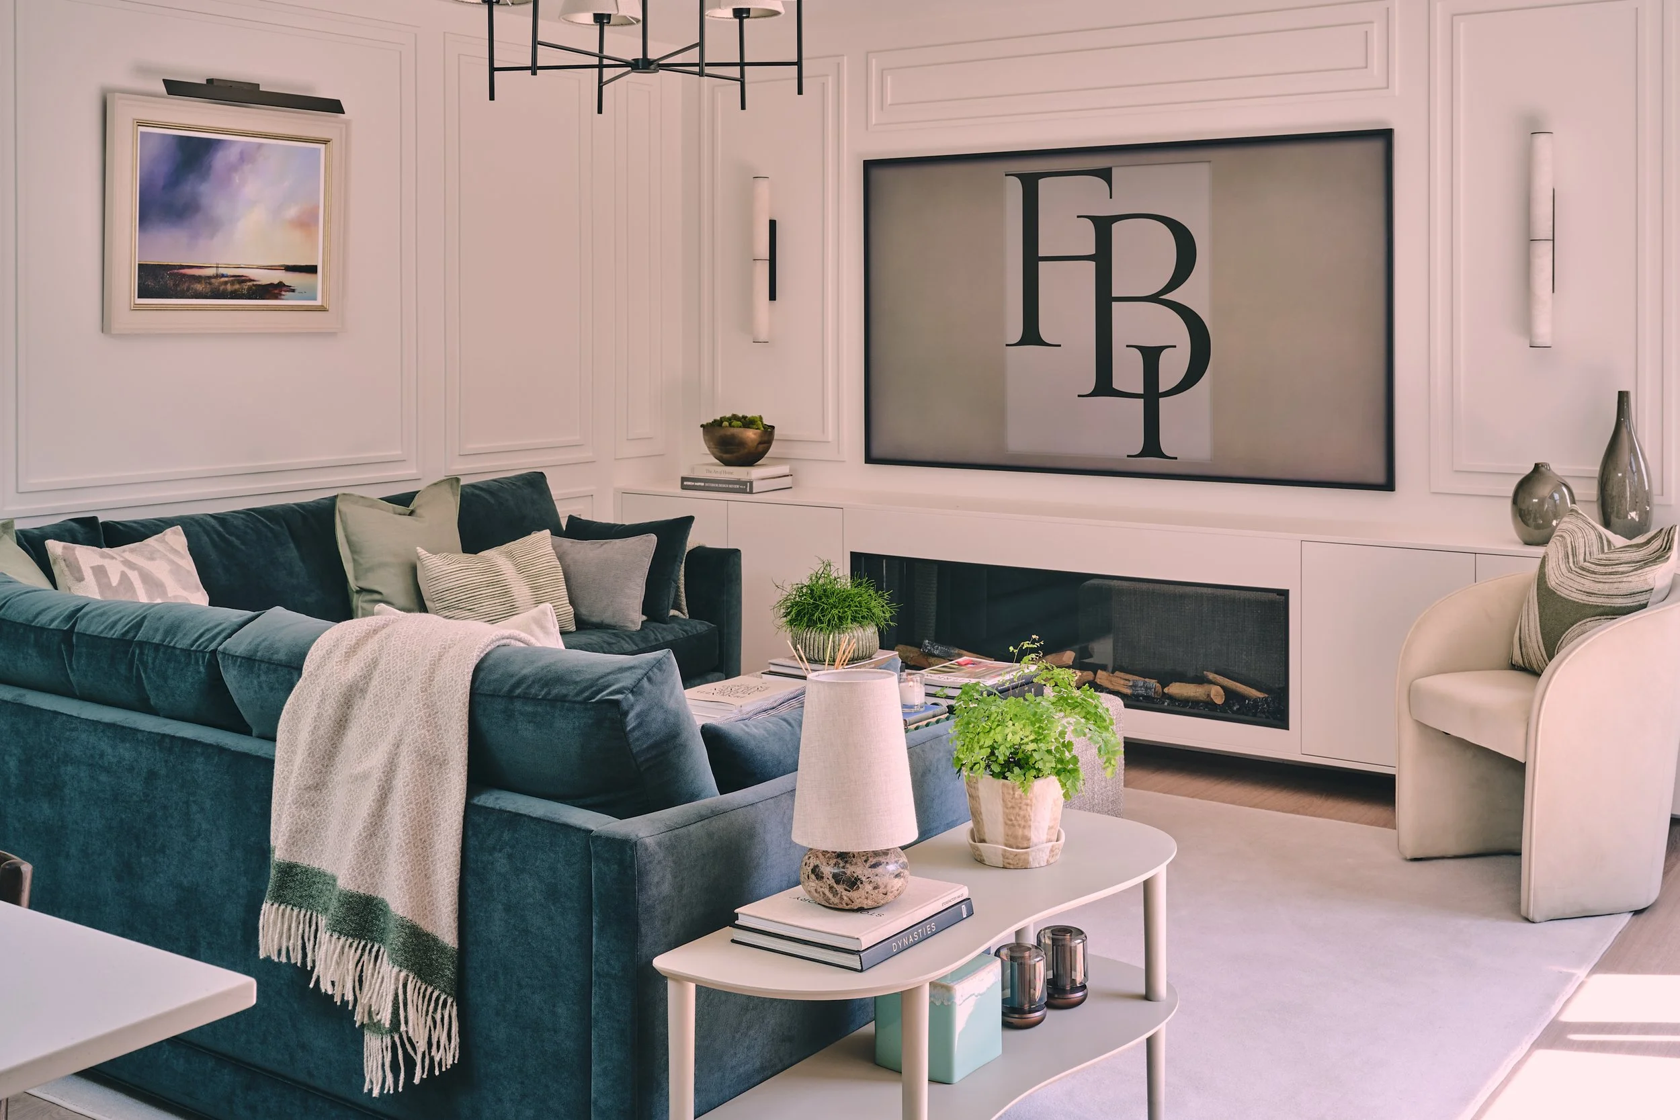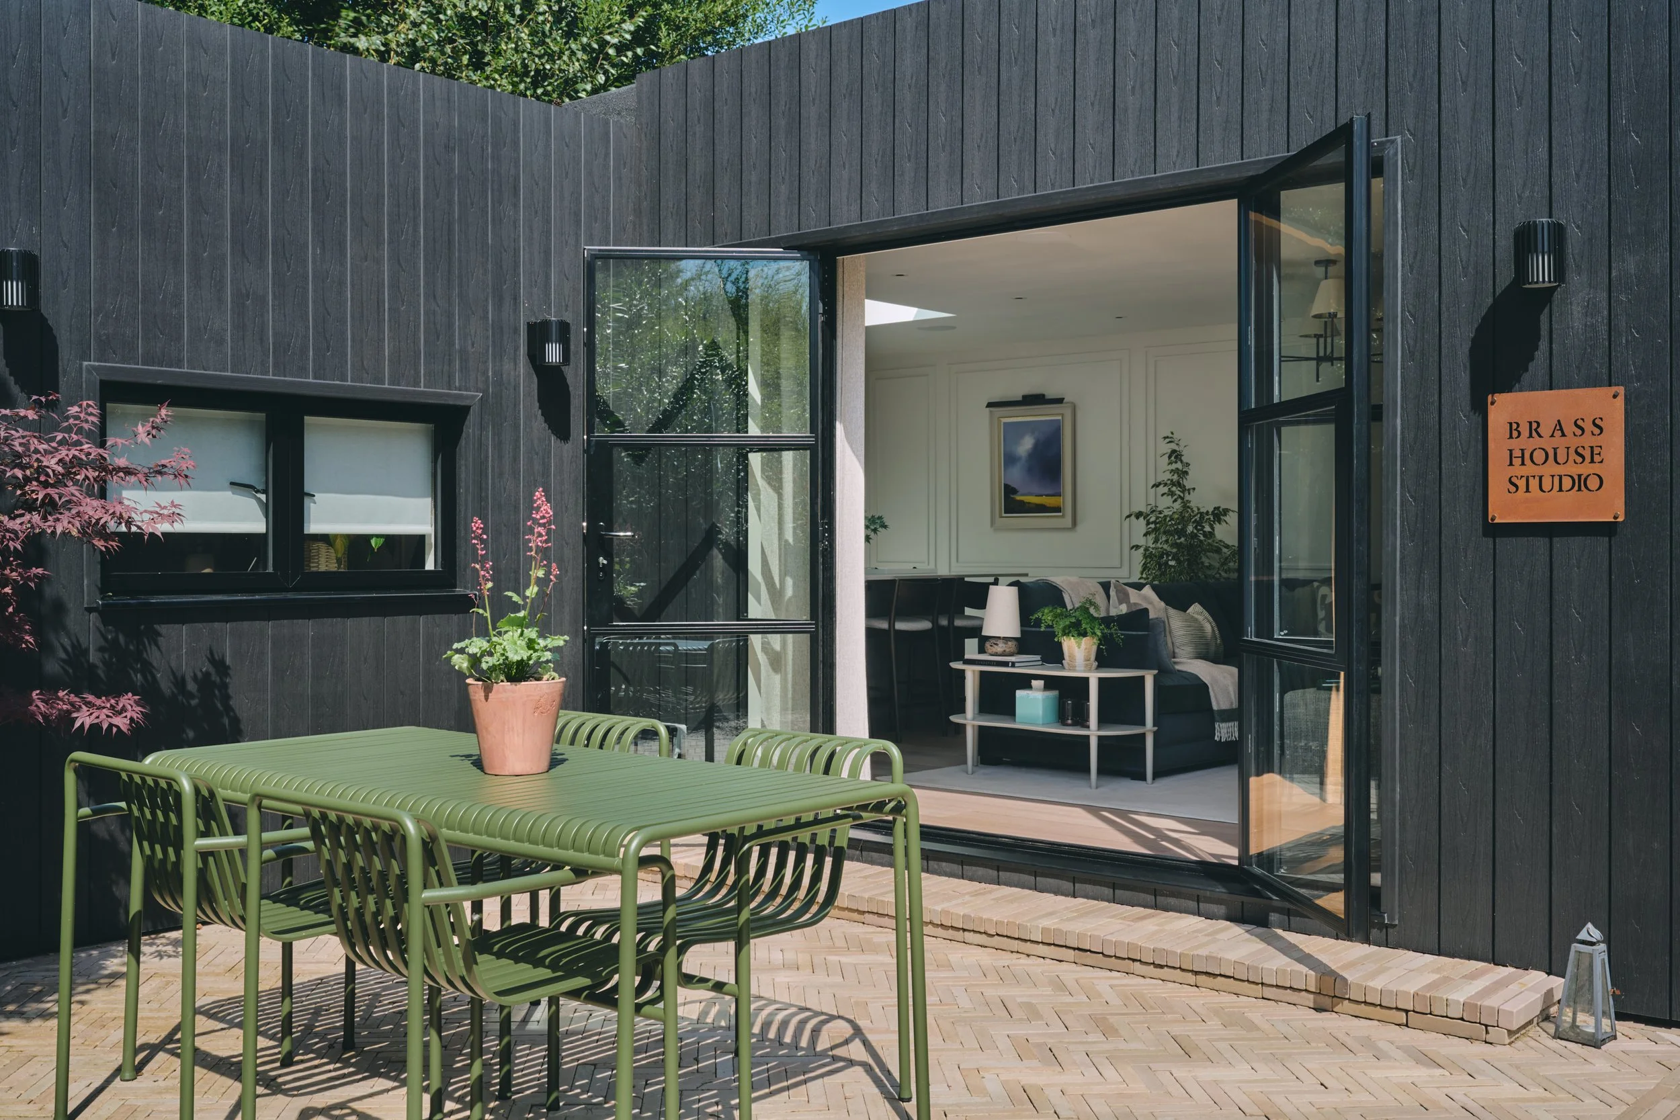
Brass House Studio was never intended to be just a garden office. We wanted to create a space that felt connected to our home, but offered something different. Somewhere we could work, welcome clients, entertain friends and spend time together as a family.
As the home of Fiona Brass Interiors, the studio was also an opportunity to demonstrate what can be achieved within a relatively small footprint. From the architecture and materials to the lighting, joinery and technology, every element was designed to work together.
It's a project that reflects something we believe strongly in: you don't need to redesign an entire home to make a significant difference to how you live. Sometimes, one exceptional space is enough.
Designed Around the Way We Live
The design began with how we wanted to use the space, but its relationship with the garden was equally important.
We chose black Neotimber cladding for its durability and low-maintenance finish. The dark exterior allows the building to recede into the surrounding garden rather than compete with it, while giving the studio its own architectural identity.
The positioning of the windows was carefully planned to balance privacy with natural light. Rooflights were introduced above the main working areas, bringing daylight directly into the studio, particularly important when reviewing fabrics, finishes and colour samples with clients.
The result is a space that feels private without being enclosed, with a connection to the garden throughout the day.
An Interior Designed to Work Beautifully
Inside, we wanted the studio to feel as considered as any room in our home, while meeting the practical demands of a busy interior design practice.
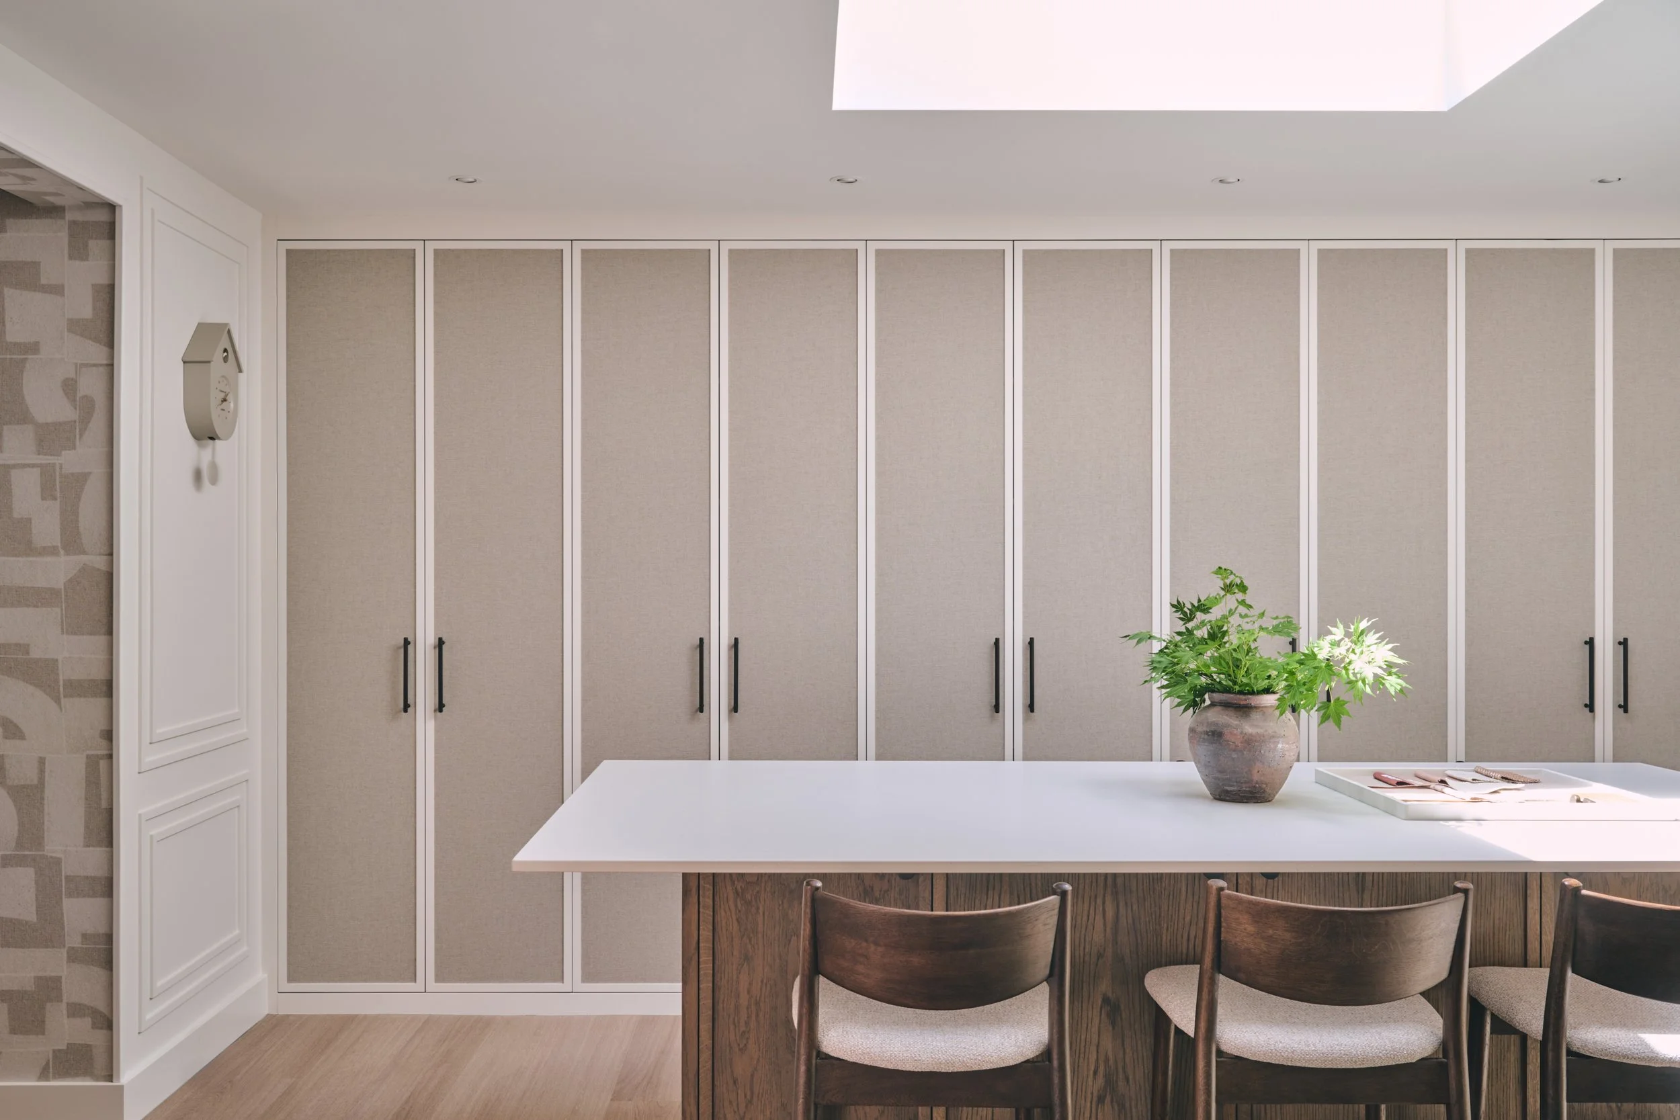
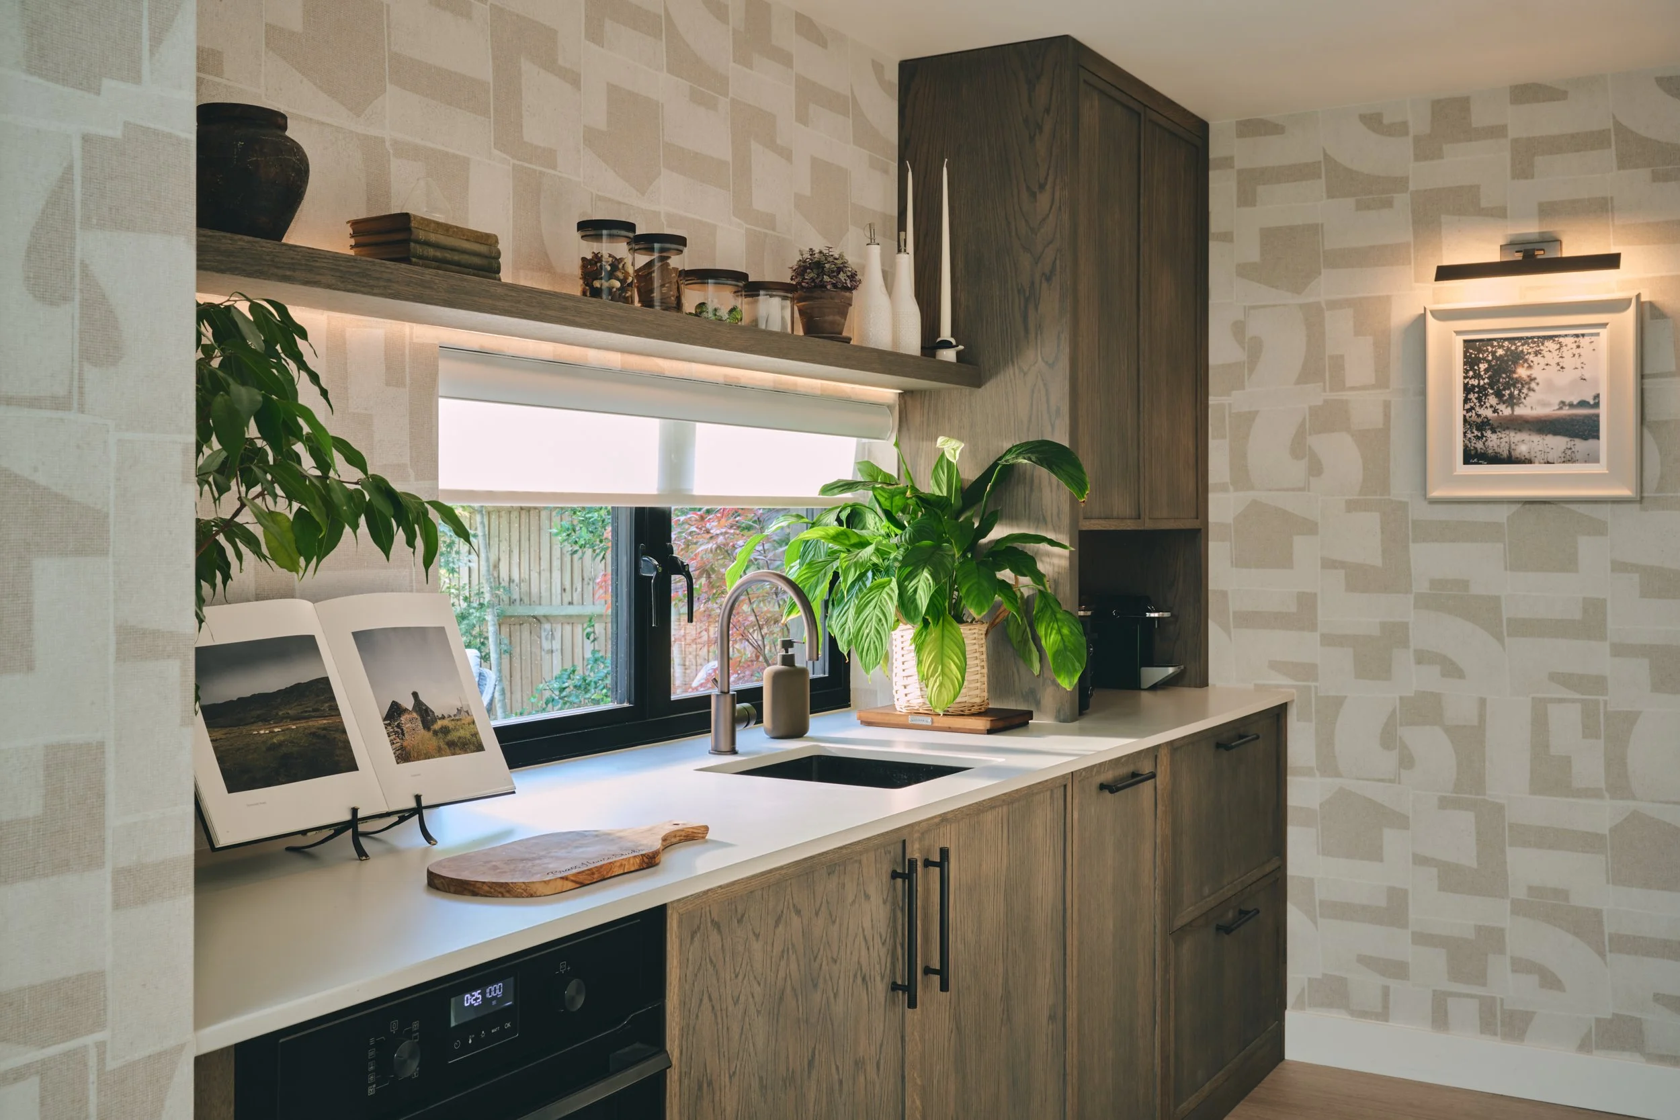
The kitchen combines stained oak cabinetry with concrete-effect surfaces, bringing warmth and texture to the space. A generous central island provides somewhere to spread out drawings, review samples and work collaboratively with clients. Outside working hours, it becomes a place for preparing food, entertaining and spending time together.
Bespoke panelling and integrated joinery create a consistent finish throughout, with storage designed to keep everyday essentials out of sight. The kitchen includes an integrated oven, dishwasher and fridge-freezer, making the studio fully equipped for both working and entertaining.
Every element has its place, allowing the room to move easily between its different uses without ever feeling like an office.
Lighting, Comfort and Technology
We wanted the studio to be as practical and well-equipped as any room in our home, with the flexibility to adapt throughout the day and into the evening.
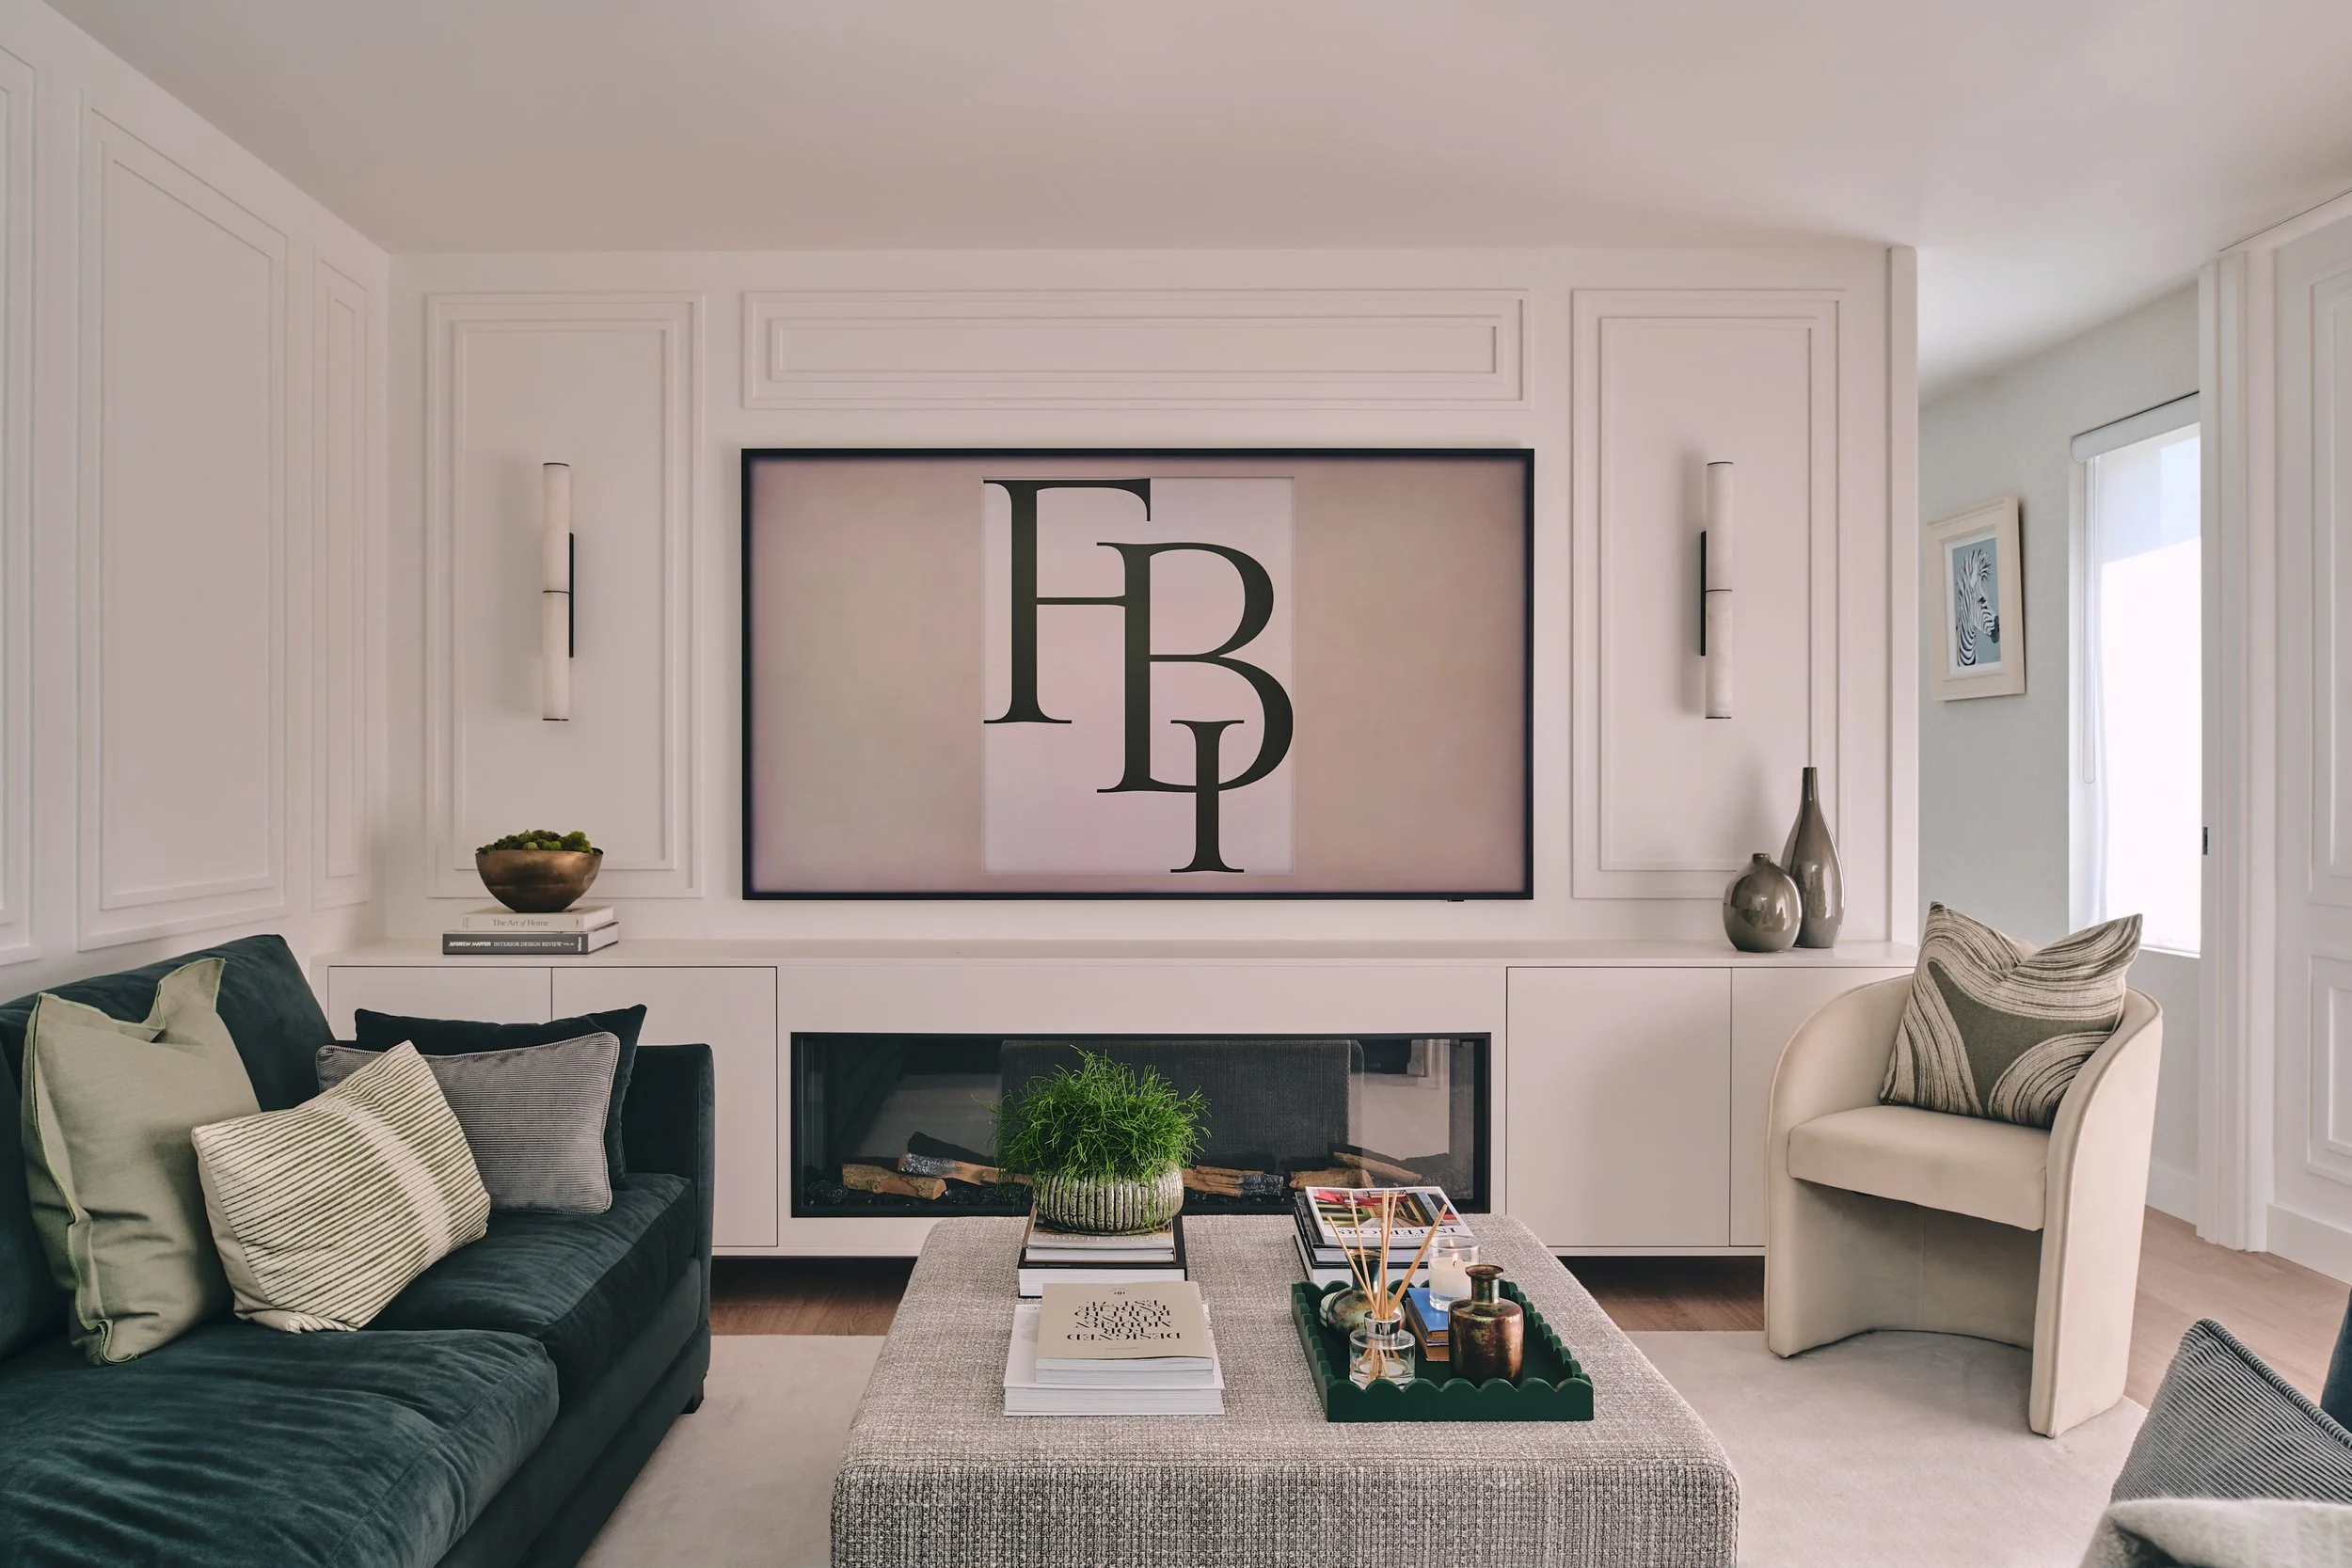
Lighting was particularly important. A Lutron lighting system allows us to create different scenes depending on how the space is being used, from bright, functional lighting for reviewing drawings and samples to softer, more atmospheric lighting when entertaining.
Underfloor heating provides warmth without the need for radiators, leaving the walls free for joinery, furniture and artwork.
The technology is integrated discreetly into the design, allowing the room to function effortlessly without compromising the interior.
A Space for Work and Family Life
During the week, Brass House Studio is the creative home of Fiona Brass Interiors. It's where we meet clients, explore materials, develop designs and work together as a team.
Having a dedicated space away from the main house has given us a valuable separation between work and home, despite being only a short walk through the garden.
But the studio was always intended to offer more than somewhere to work.
At the end of the week, it becomes somewhere for the family to spend time together. Friday evenings often mean a film, something to eat and a chance to switch off. With its own kitchen, bathroom and everything we need close at hand, it feels like a destination in its own right.
Although it's at the bottom of our garden, it somehow feels much further away.
A Different Way of Living
Creating Brass House Studio has changed how we use our home and garden.
It's given us a dedicated place to work, somewhere to welcome clients and an additional living space that we use as a family. The building also adds valuable, flexible accommodation to the property, with the potential to appeal to future buyers.
For us, the greatest benefit has been having a space that works in so many different ways without feeling compromised.
Brass House Studio is a project we're particularly proud of. It brings together everything we believe about interior design: understanding how a space will be used, making the most of every detail and creating somewhere that makes everyday life better.
You don't always need to redesign an entire house to make a significant difference to how you live.
Sometimes, one exceptional room is enough.