What We Believe About Home: The Spaces We Live In Shape The Lives We Live.
Two houses can have almost the same floor plan and produce two completely different families.
We've seen it directly. Two projects, similar footprints, similar budgets, similar briefs on paper. In one, the kitchen bench faces the wall. In the other, it faces the room. That single decision, which way somebody stands while they're peeling vegetables or waiting for toast, changes who they talk to while they're doing it. Face the wall and cooking is a solitary job, something done before the family arrives. Face the room and cooking becomes the thing everyone gathers around, whether they mean to or not.
Nobody chooses a floor plan expecting it to decide how much their family talks to each other. But it does. Every day, in ways too small to notice one at a time, and too consistent to ignore over years.
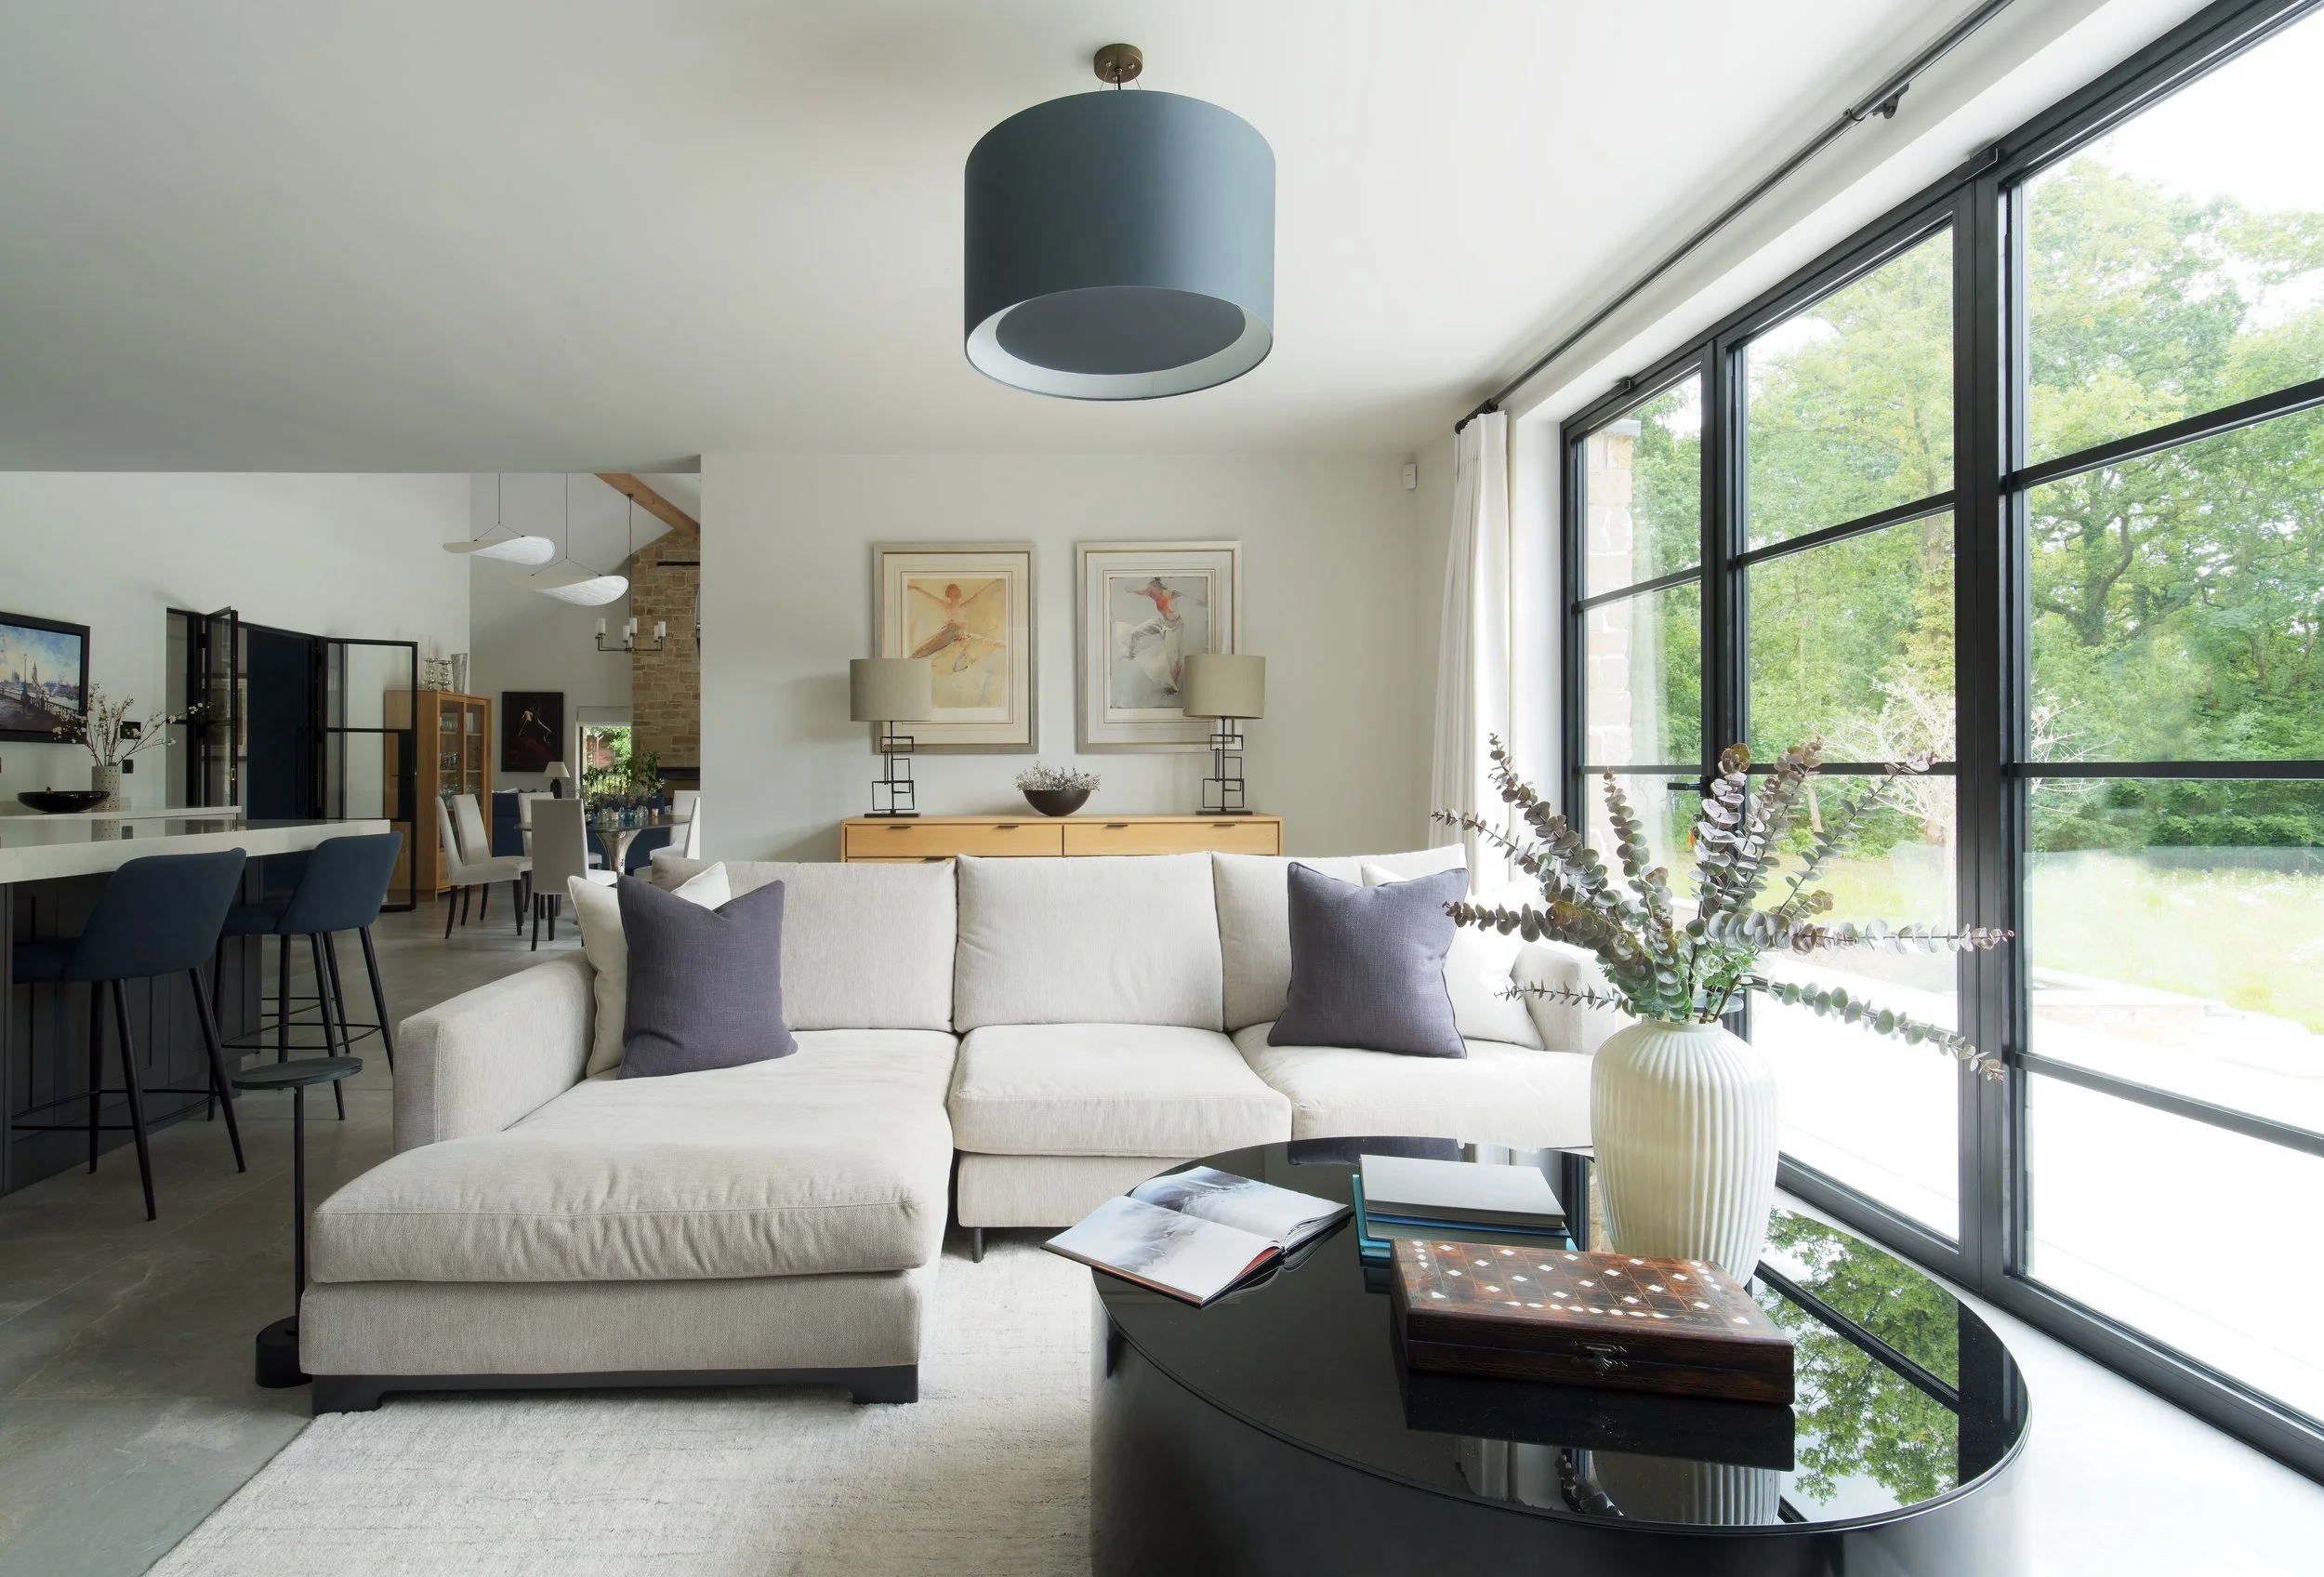
The Cobham House with views overlooking a wild meadow
This is what we mean when we say the spaces we live in shape the lives we live. A hallway wide enough to pause in invites a conversation on the way past. A hallway narrow enough to squeeze through discourages one, even between people who like each other. A staircase in the centre of a home pulls people through the middle of family life on their way up to bed. Tucked at the side, and they can disappear without passing anyone at all.
None of this shows up on a mood board. It shows up months after a family has moved back in, in ways they usually can't quite explain. They just know the house feels more sociable, or calmer, that everyone somehow ends up in the same room without planning to.
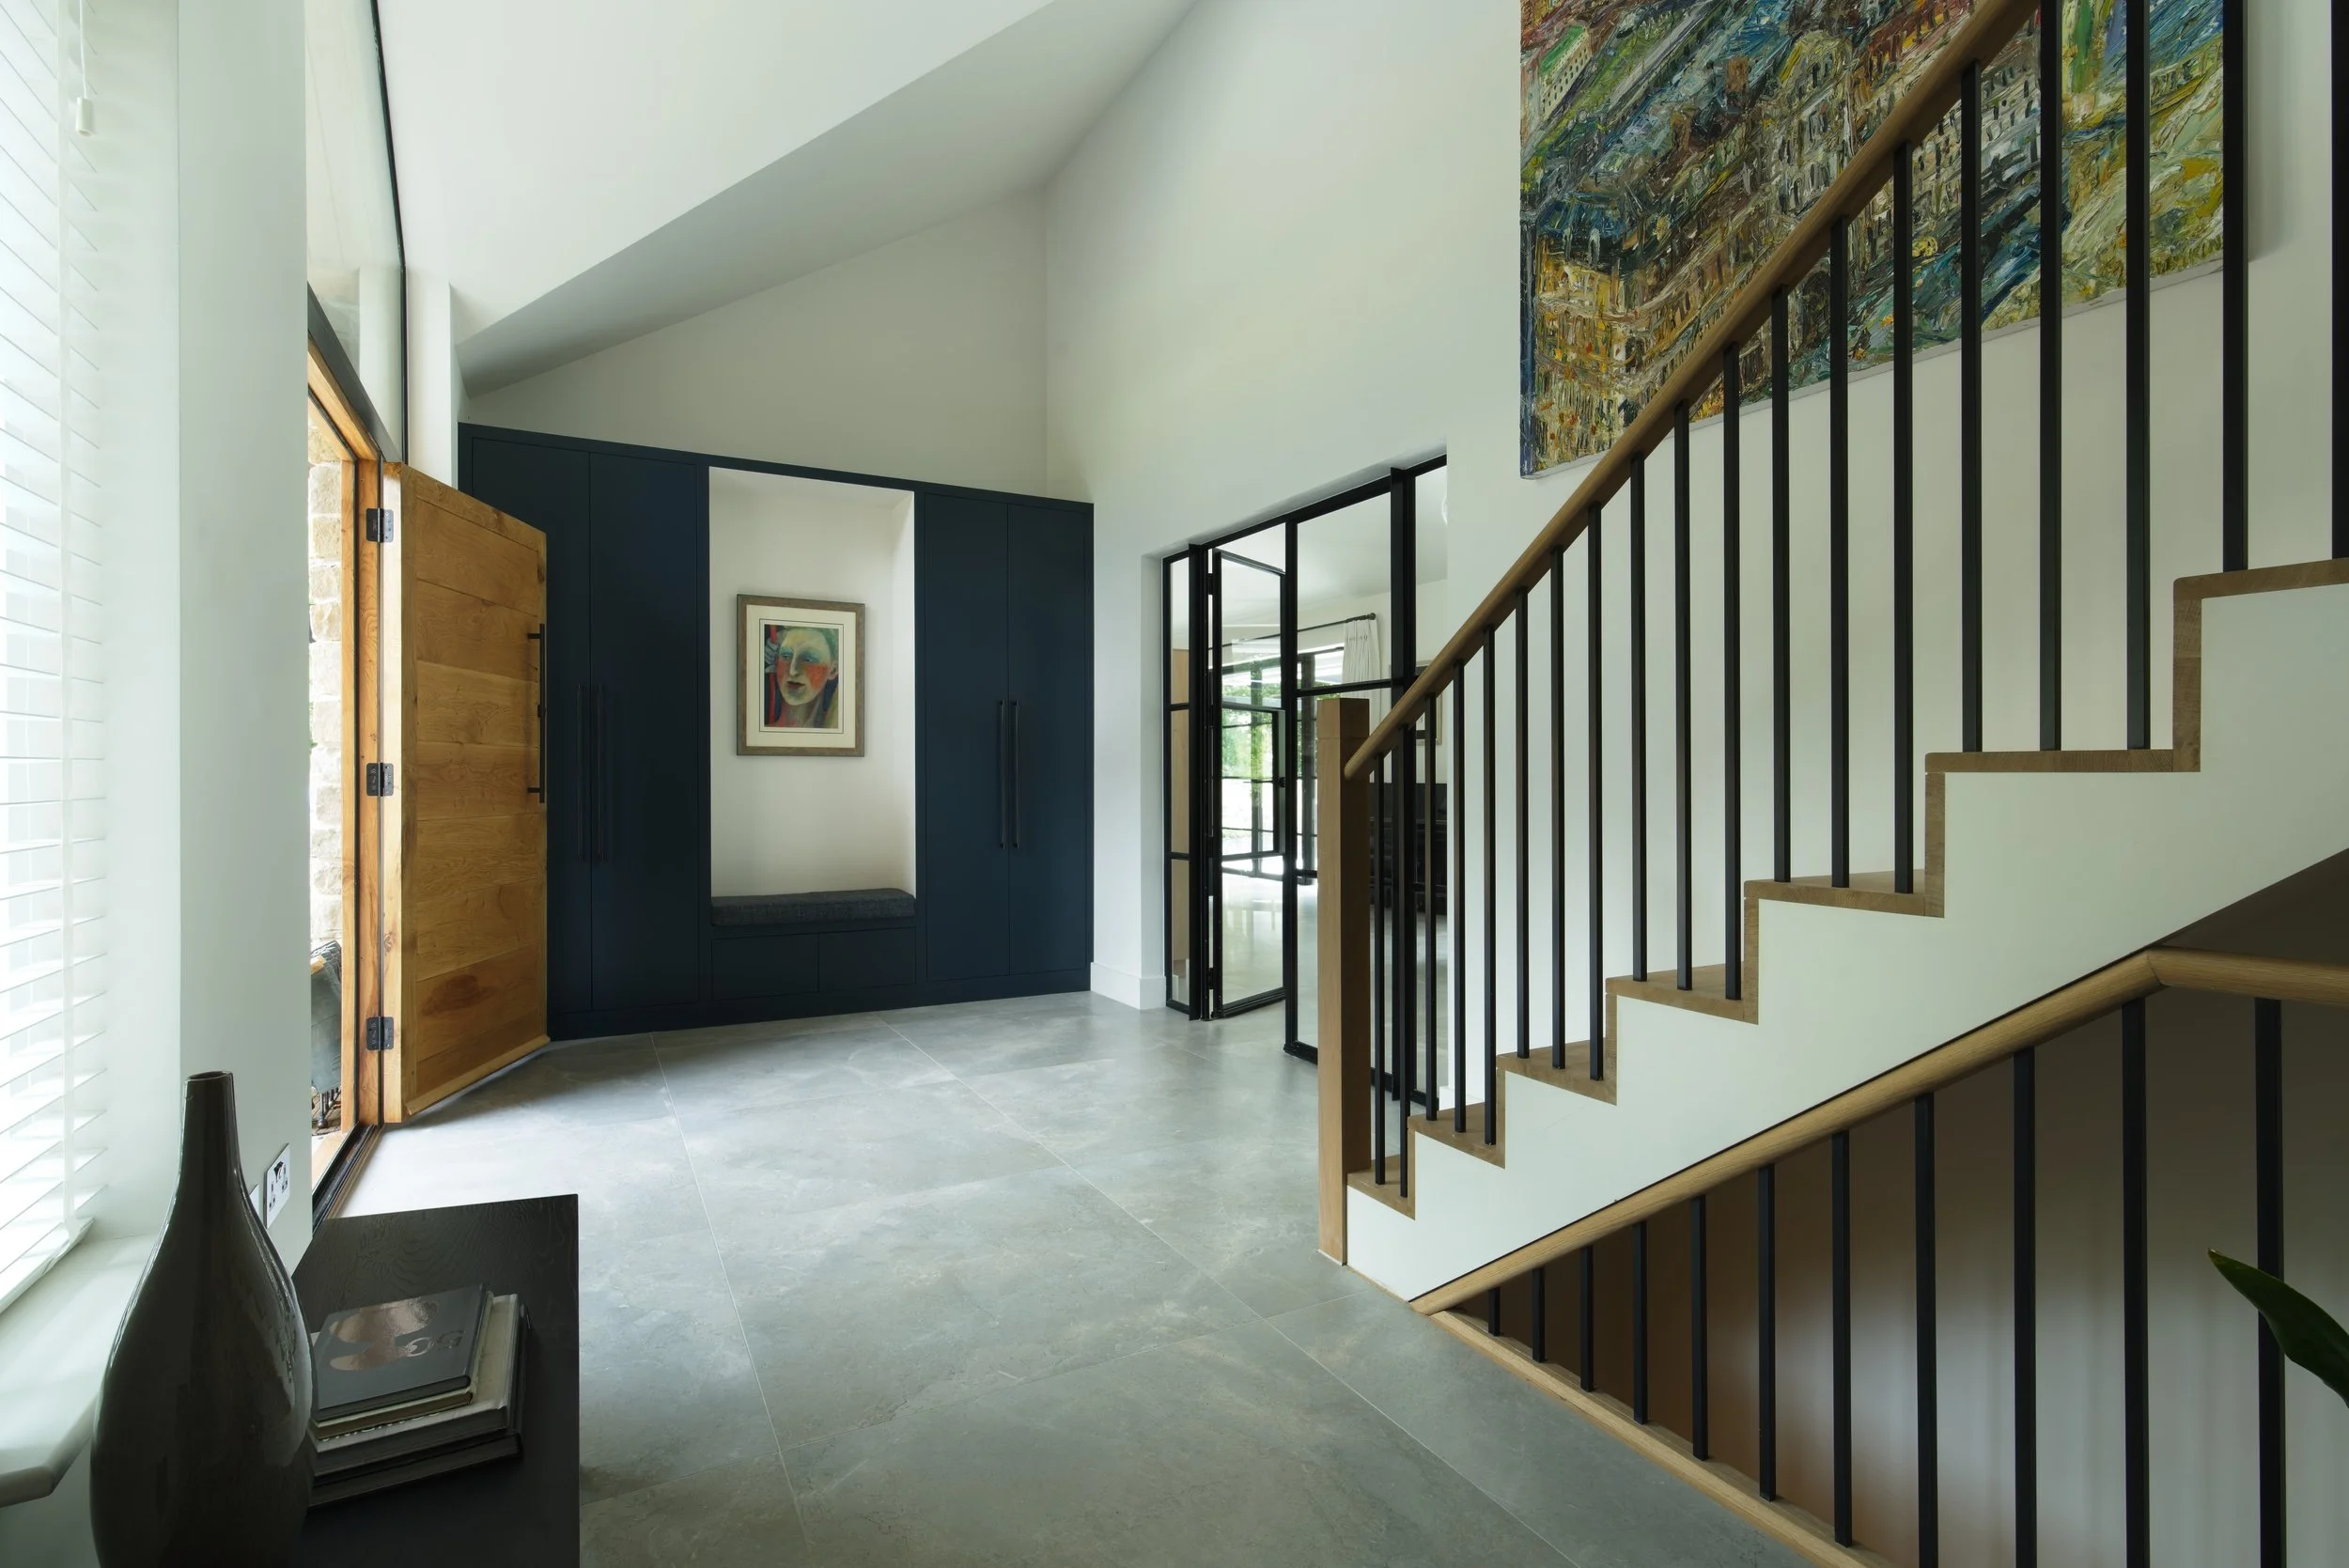
The Cobham House with plenty of hallway space and storage
We spend a lot of the early stages of a project here, more than most clients expect. Before a single finish is chosen, we're asking questions that sound almost unrelated to design. Where does the light land at seven in the evening? Which way does the sink face? If someone's standing at the hob, can they see who's coming through the front door, or is their back to the room? These aren't stylistic questions. They're questions about the shape of daily contact between the people who live there.
Sightlines get as much of our attention as colour does. A kitchen that can see the garden changes how often the children go outside, because somebody's always half watching, without having to decide to check. A living room positioned so you can see the front door from the sofa changes how a house feels when somebody comes home. You register them arriving before they've even said hello. Take that sightline away, and the same family in the same square footage becomes a house of people passing each other in separate rooms.
It's also why we resist designing room by room. A beautiful kitchen and a beautiful snug, designed in isolation, can still add up to a home that quietly pulls a family apart if nobody's thought about how one space hands you off to the next. The relationship between rooms matters as much as the rooms themselves. Sometimes more.
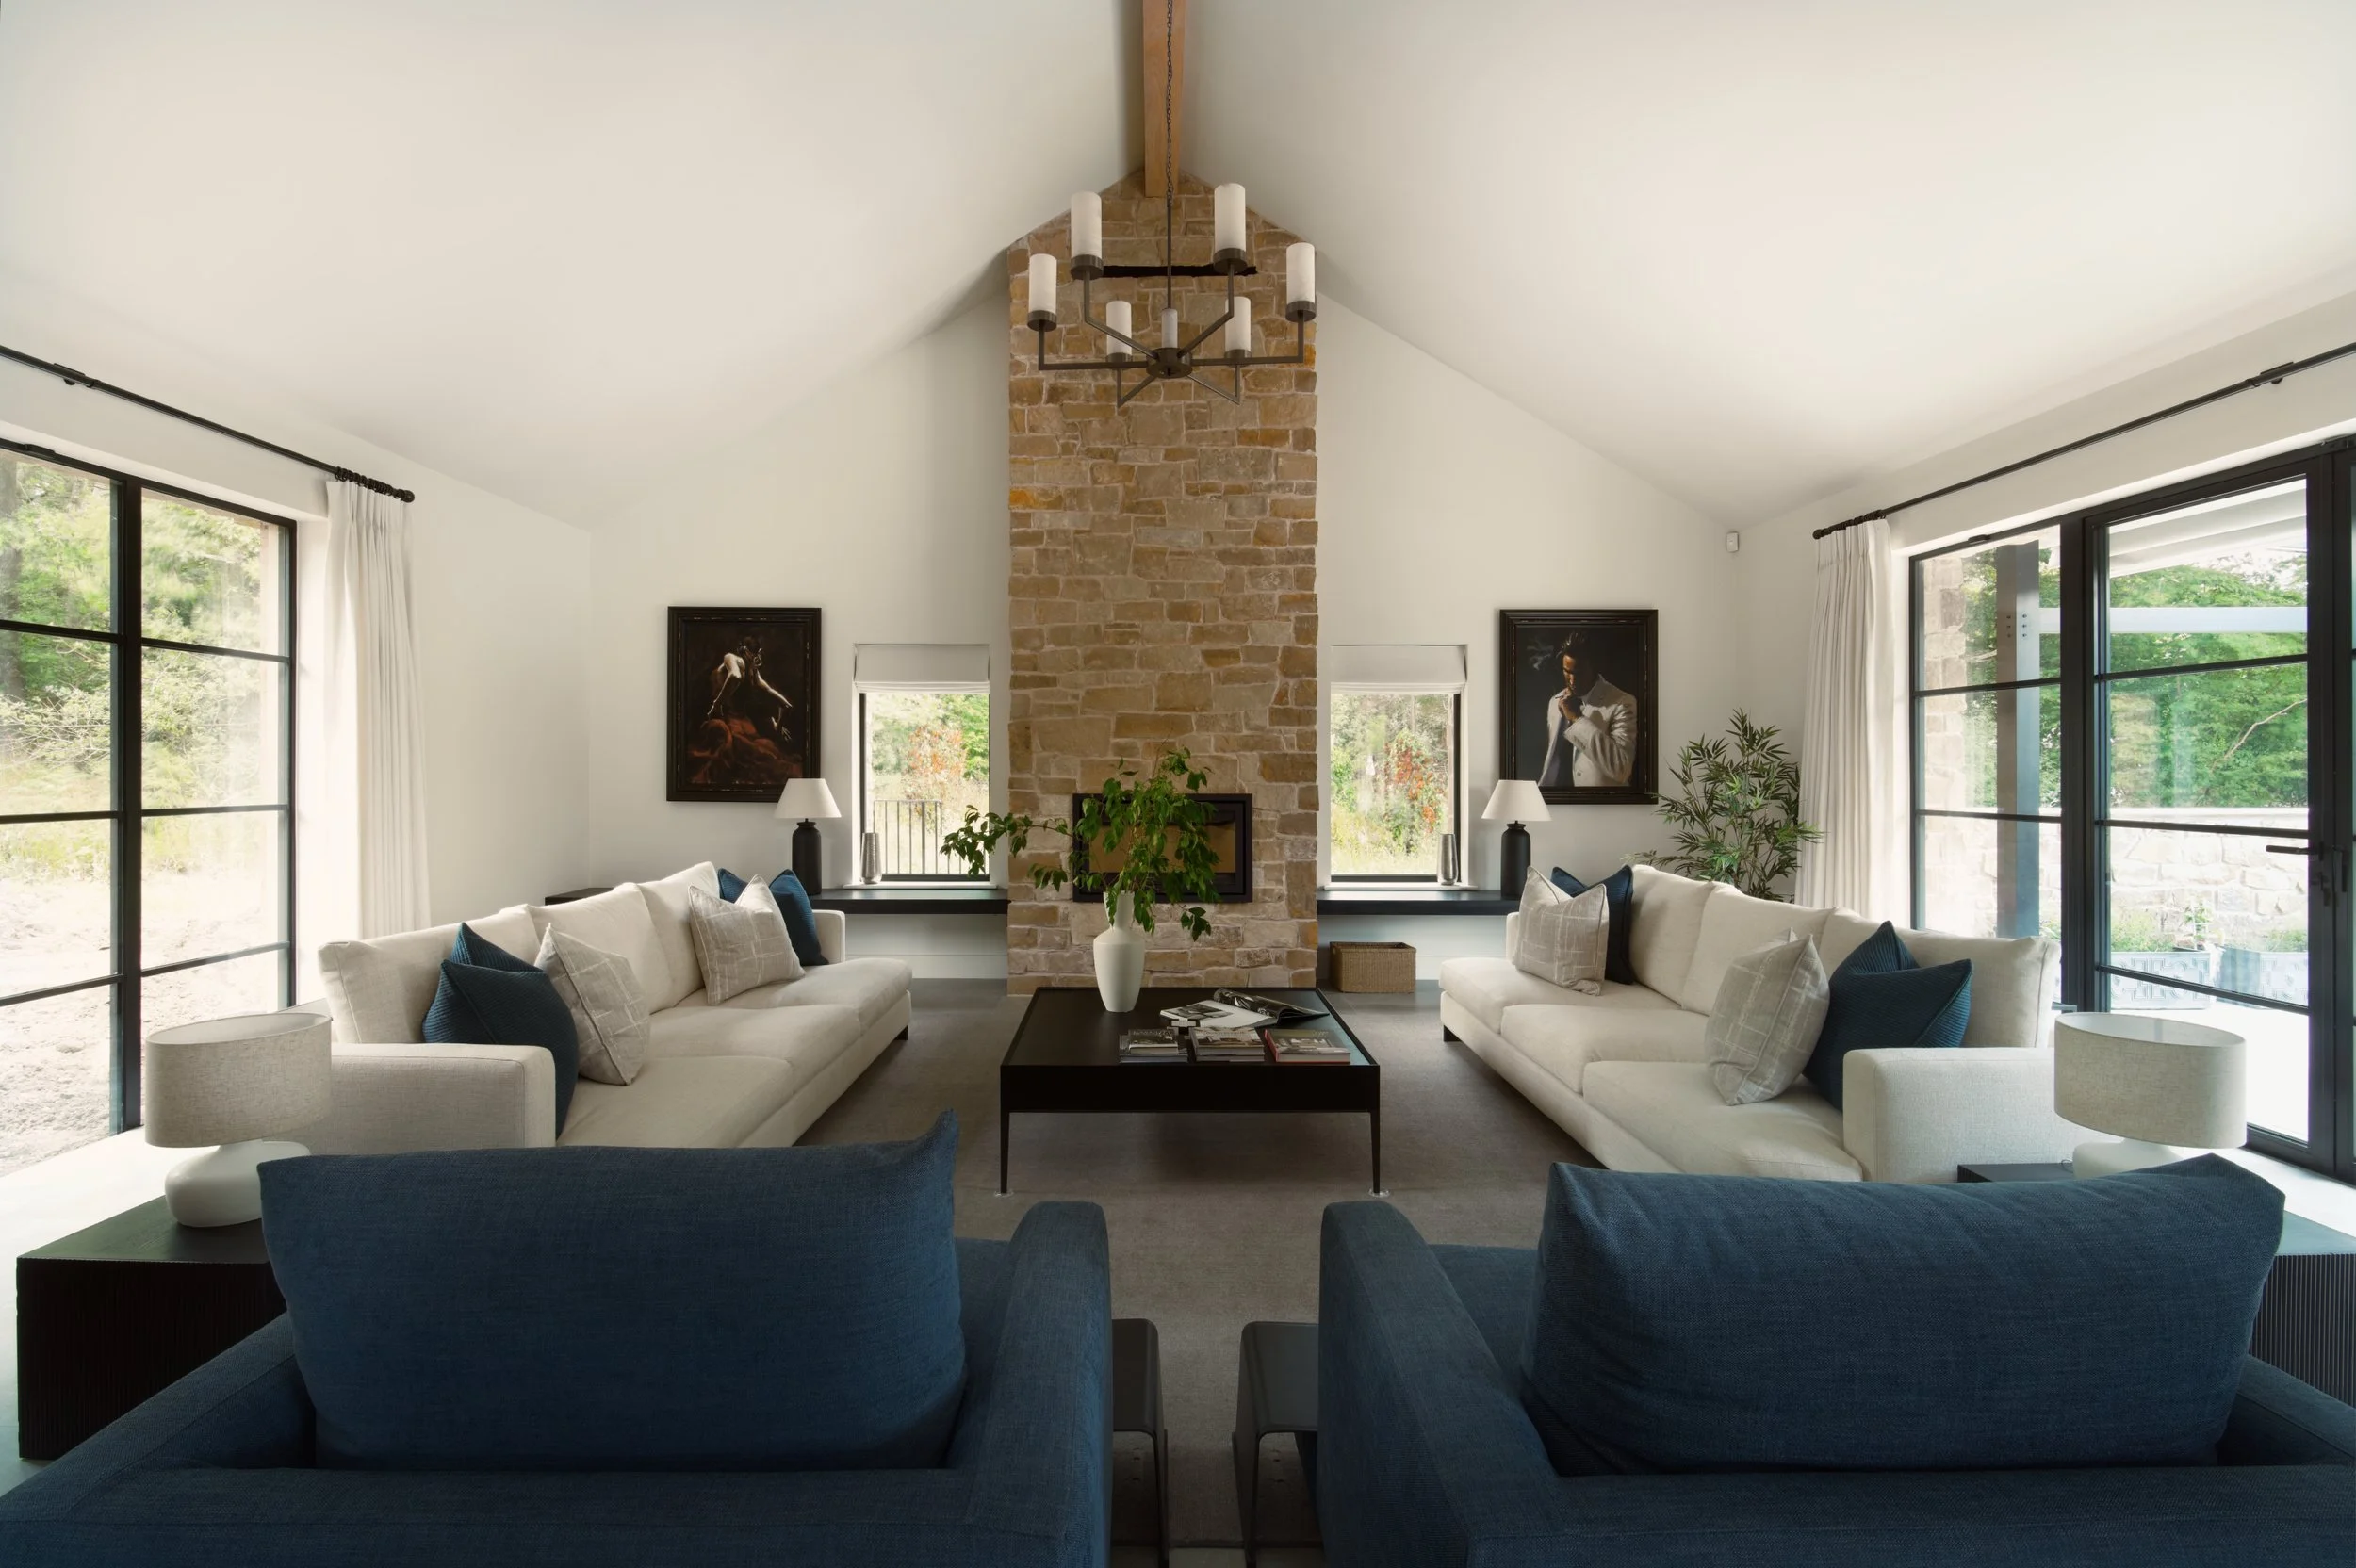
The Cobham House vaulted ceiling
At The Cobham House, a vaulted ceiling anchors the main living space. Rather than closing the kitchen, dining area, lounge, snug and office into separate boxes, we zoned them within that one volume, using layering and furniture instead of walls, then let the glazing and French doors pull the sightline straight through to the garden. None of that changes what any single room contains. It changes how the family relates to each other, and to the garden, while they're in any of them.
It also means we think differently about extensions and knock throughs than clients often expect. Take a wall out entirely and you can just as easily end up with a house where everyone's in the same open space with nowhere to retreat to, as one where families spend more time together. The right answer depends on how a specific family actually wants to move through a day, not a general rule that open plan equals togetherness.
Teenagers make this especially visible. A layout that worked beautifully for a family with young children, everyone naturally drawn into one open space, can start to feel like the wrong design entirely once those children need somewhere to retreat to that still feels connected rather than isolated. We try to design homes that can flex with that change, rather than committing a family to one version of togetherness forever.
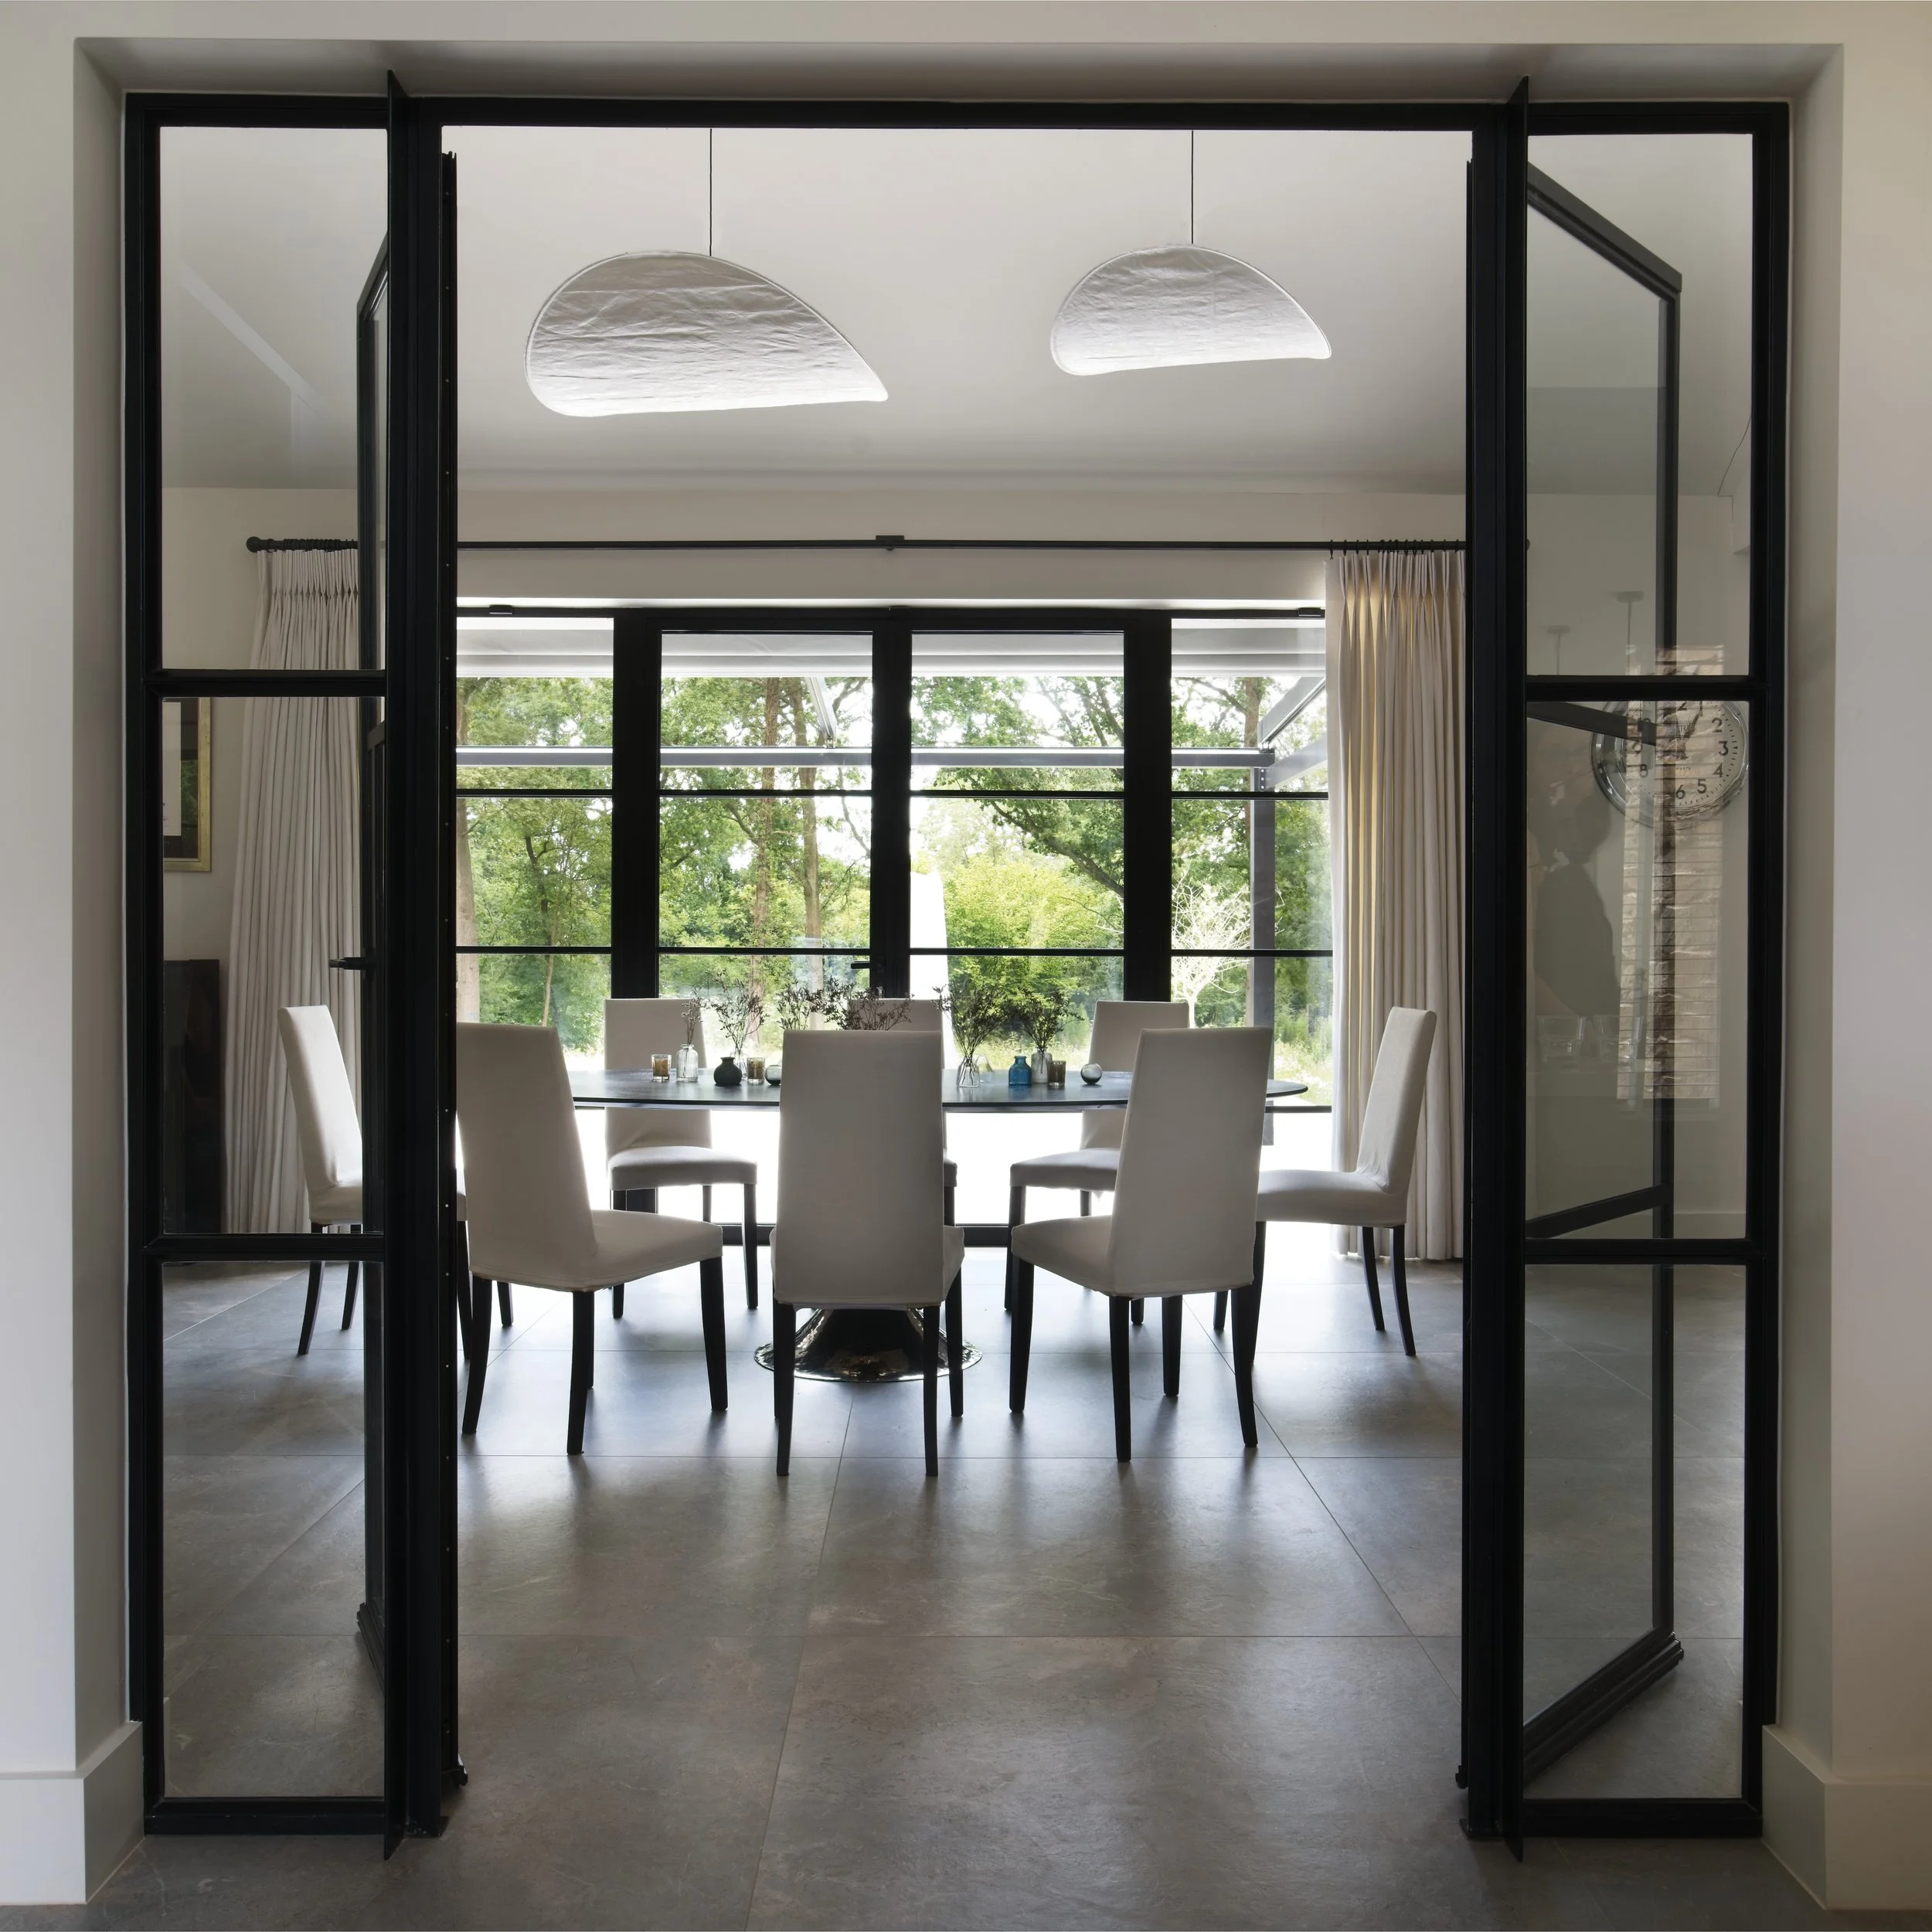
The Cobham House view to outside as soon as you step inside
It's a slower way to design, and a less immediately gratifying one. You can't photograph a sightline. You can't put a hallway being four inches wider than it needs to be, on purpose, in a portfolio caption. But it's the part of the work that actually determines whether a family enjoys being under the same roof. Which is, when everything else is stripped away, most of what a home is actually for.
Get the shape of a space right, and the way people live inside it tends to follow. Quietly. Without anyone having to try.
Love how you live.